A strong barn wedding floor plan starts with movement, not table shapes. Once the path through the day is clear, rounds, farm tables, decor, and service pieces are far easier to place.

Plan a barn wedding layout by mapping how guests move — arrival, ceremony, cocktail hour, dinner, toasts, bar, dance floor, exit — before choosing table shapes. Anchor the dance floor to the room's focal point, keep walking routes clear of service lines, and confirm the plan with your caterer, DJ, photographer, and the venue before it's final.
Movement First
Guests need to arrive, find the ceremony, move to cocktail hour, sit for dinner, hear the speeches, reach the bar, find the dance floor, and leave comfortably at the end of the night. A plan that looks balanced on paper can still feel awkward if the buffet blocks an aisle, the DJ is too far from the dance floor, or the head table can't see half the room.
Barn venues give couples open rooms, warm texture, and high-impact focal points. Those strengths only pay off if the layout supports real people moving through a real event, so before placing a single table, walk the day in order: getting ready, ceremony, cocktail hour, reception entrance, dinner, toasts, cake, dancing, send-off.
At the modern barn venue, that walk crosses on-site getting-ready spaces, an outdoor garden ceremony area, an indoor reception hall, a separate catering space, and outdoor photo locations. The layout has to account for how people move between indoor and outdoor settings, where the wedding party lines up, where family photos happen, how guests enter the reception after the ceremony, and where vendors work without crossing the main guest path.
Ask for the clearest floor plan the venue can provide well before the final details meeting. You don't need to become a designer, but you should understand entrances, exits, restrooms, catering access, power locations, and the areas that have to stay open for guest movement. Those practical points will eliminate a lot of ideas that look good on a mood board and don't work in the room.
Anchor the Dance Floor
Round tables around a centered dance floor is a classic arrangement because it supports conversation and keeps the party visible. Guests can talk through dinner, see the couple during toasts, and understand where the dancing will happen later without being told.
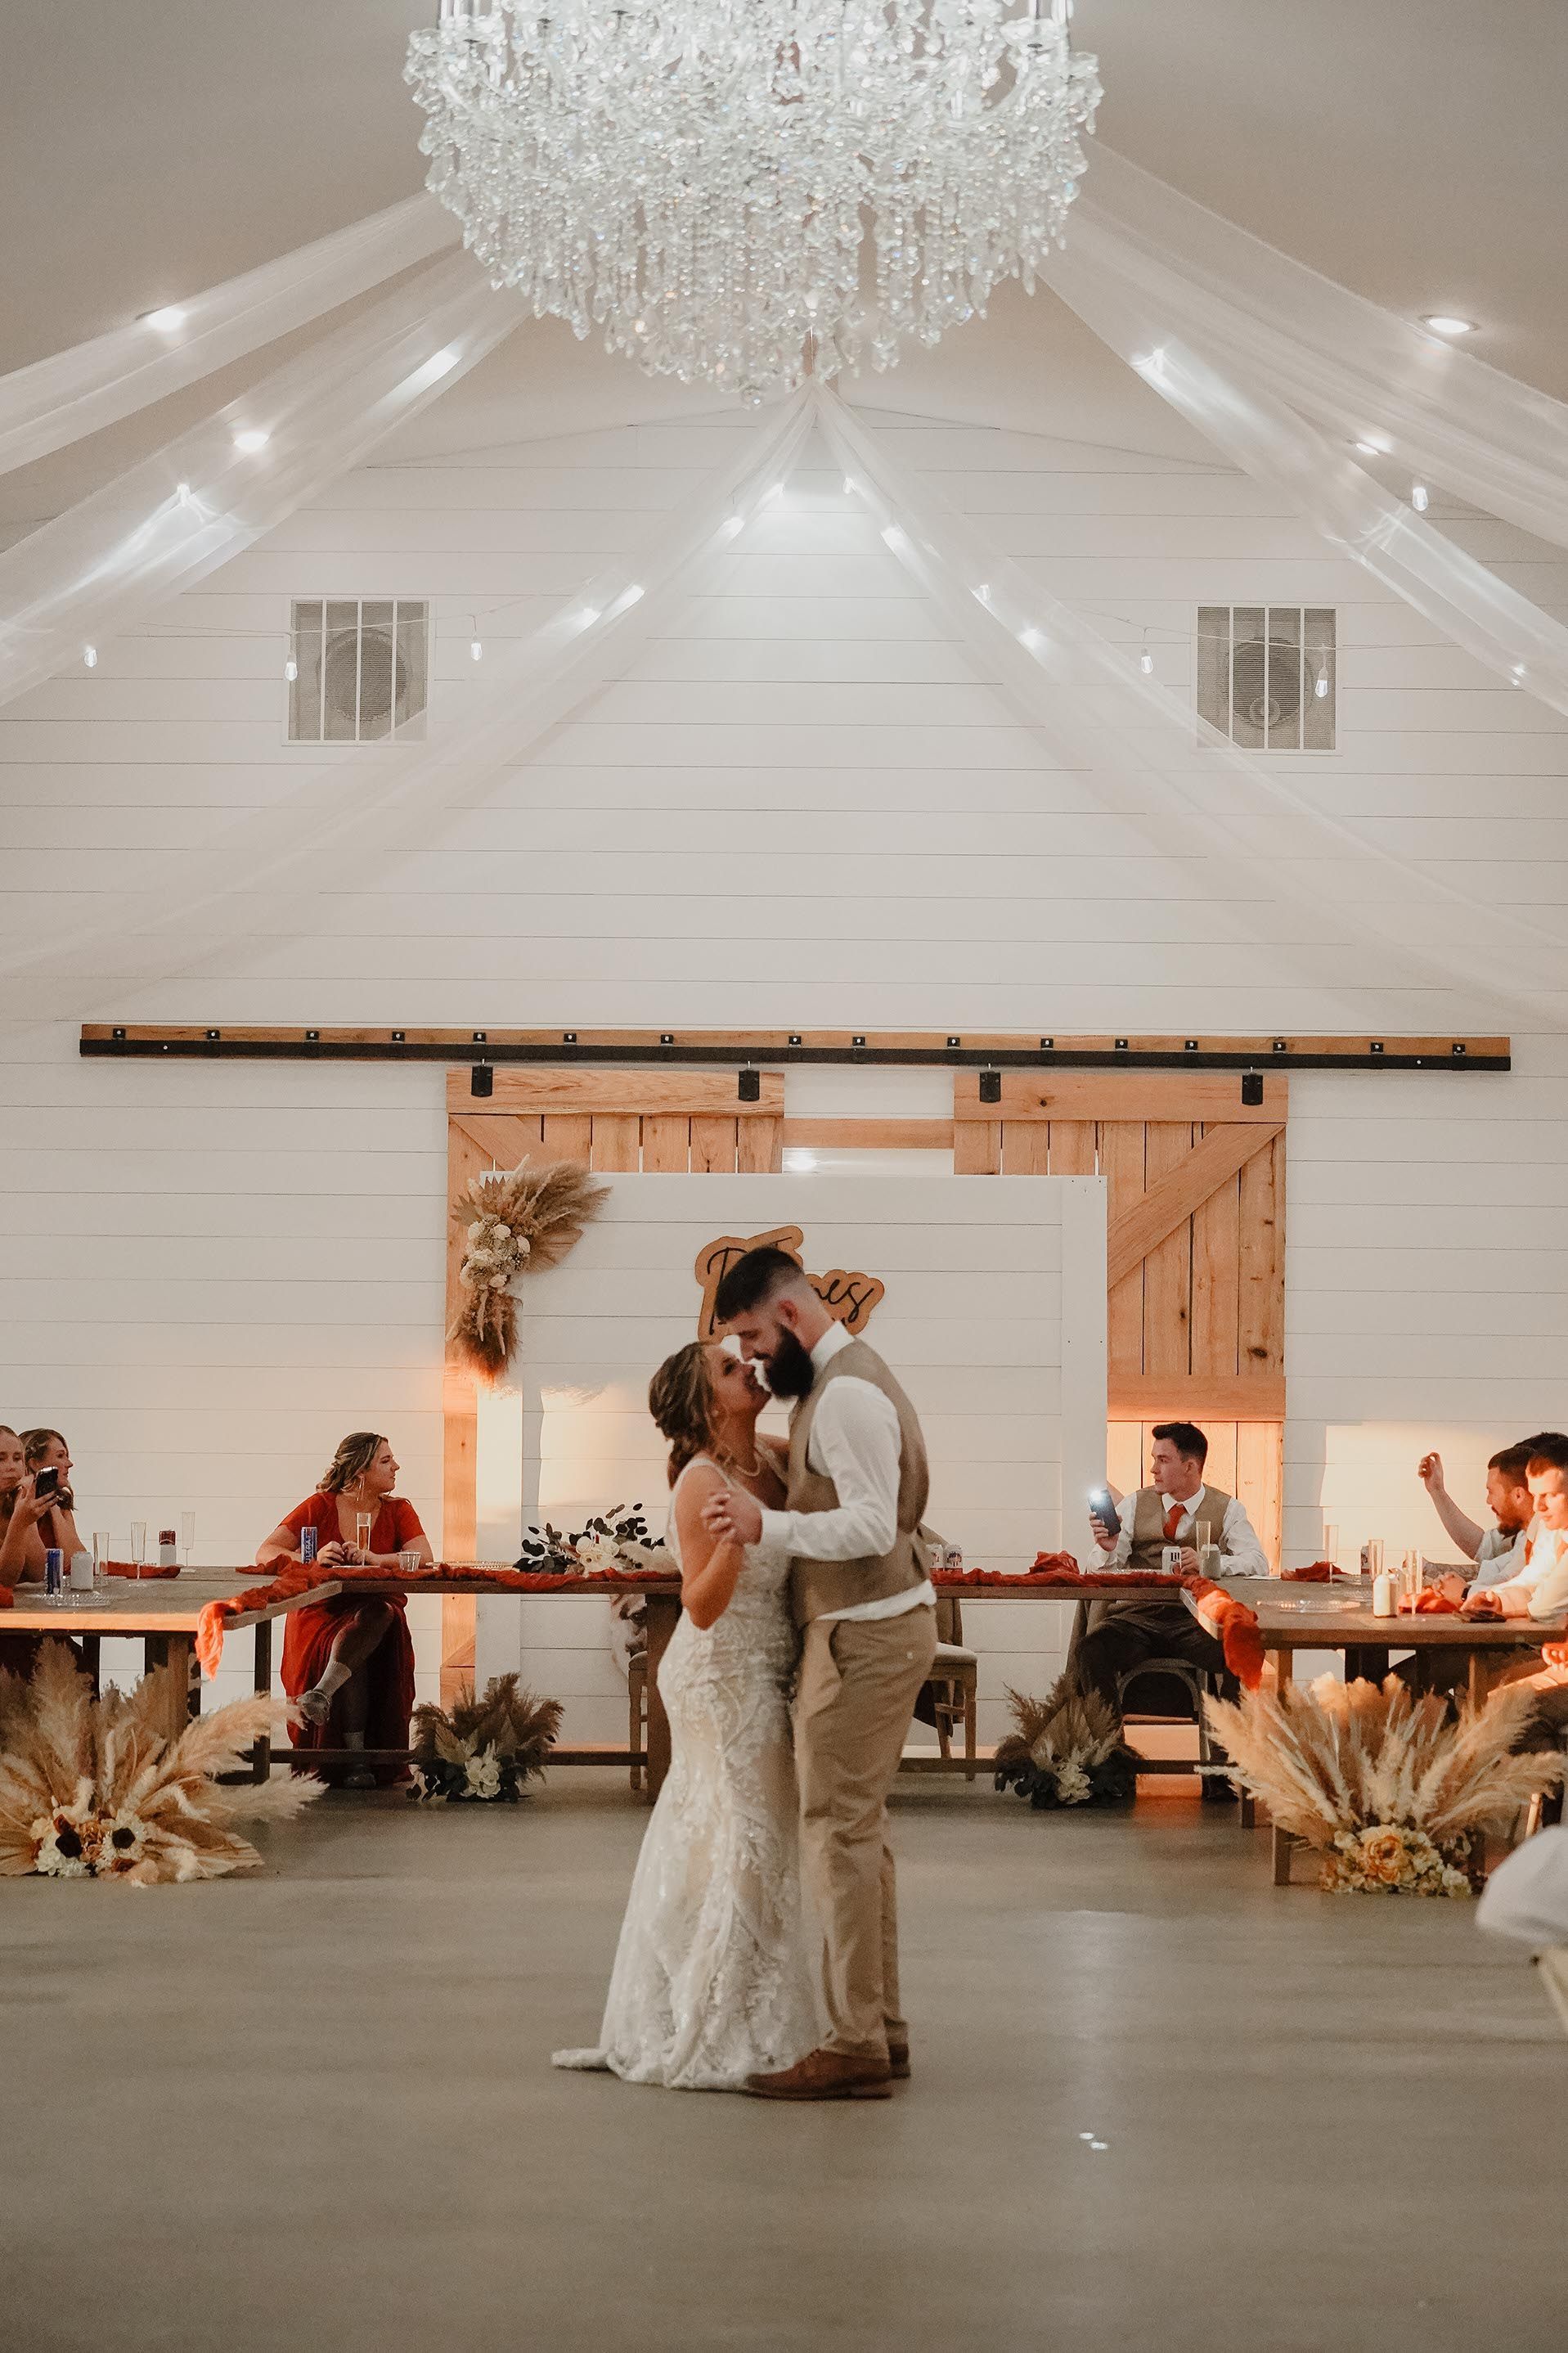
The Covenant Place reception hall designates the dance floor beneath the chandelier at the center of the room, which hands you an anchor before you start. Round tables can sit around it while preserving walking paths to the entrance, bar, restrooms, catering area, and photo moments. Speeches happen where guests can see them, the first dance stays connected to the room, and after dinner the energy doesn't have to migrate to a corner.
Sightlines deserve their own pass. A sweetheart or head table should give the couple a clear view of the people they invited, and guests should be able to see the couple during toasts. Check that speakers, posts, service lines, and tall decor aren't sitting between key family tables and the moments they came for. Keep centerpieces low enough to talk over, and leave enough room between tables for both guests and servers.
| Element | Rule of Thumb | What It Protects |
|---|---|---|
| Walkways | Roughly 4 to 5 feet between table edges on main routes. | Guests and servers passing without anyone shuffling behind chairs. |
| Dance floor | About 2 to 3 square feet per guest, assuming half dance at once. | A floor that fills up instead of looking empty or feeling packed. |
| Buffet | Clear access on the serving side, and room for a line that doesn't cross seating. | Dinner service that moves without cutting through the room. |
| Bar | Commonly one bartender per 50 to 75 guests. | A queue that stays short and doesn't block the entrance. |
| Round tables | A 60-inch round comfortably seats eight. | Elbow room, and centerpieces that don't crowd place settings. |
Treat those as starting numbers to test against the venue's own plan rather than as rules. Every room has quirks that override a general figure, and the venue has watched more layouts succeed and fail in that space than anyone else you'll talk to.
Rounds, Farm, or Both
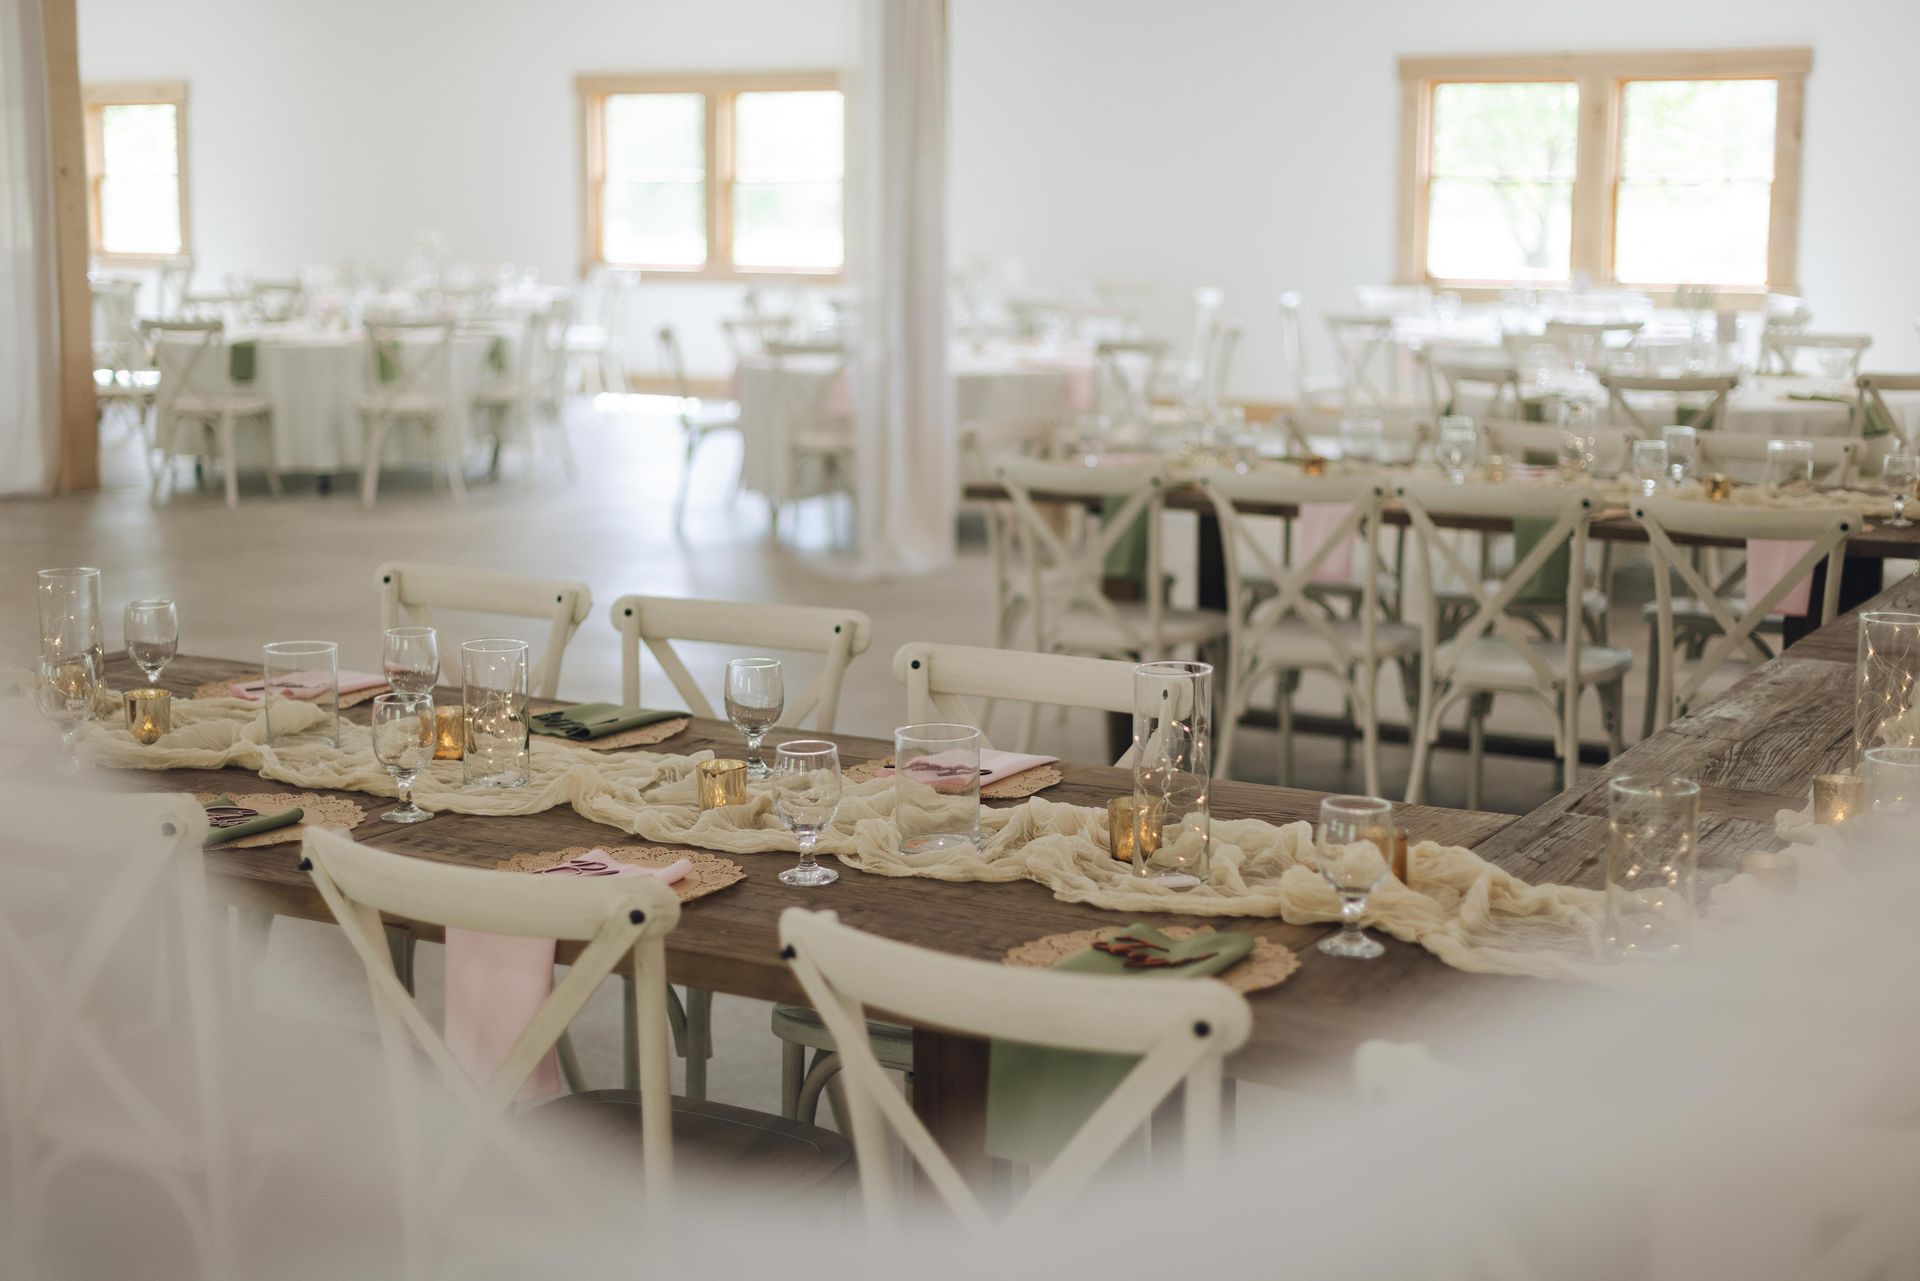
Farm tables make a barn feel warm, personal, and deliberate. They work particularly well for wedding party seating, immediate family, or couples who love the look of a long shared dinner. The Covenant Place wedding packages list both round tables and farm tables among the included furniture, so you can mix rather than commit to one look.
A full farm-table layout needs careful spacing. Long rows photograph beautifully and can quietly block the main guest path or make it hard for servers to reach the middle seats. If the dance floor is central, it should stay obvious and open. If guests have to cross the room for the bar, buffet, restrooms, or photo booth, those routes need to be wide enough that nobody squeezes behind chairs all night.
Farm tables are strongest when they have a job. Use them for a head table, a family table, or a few feature rows, then let rounds handle the rest of the seating if that makes conversation and movement easier. A mixed plan usually gives couples the most: rounds around the central dance floor for guests, farm tables for the wedding party or immediate family, and a sweetheart or head table near a focal wall.
Mixed layouts also let you seat people according to what they actually need:
- Families with young children usually do better at rounds, near an easy exit route.
- Older relatives want short, clear paths to the restrooms and the door — not the far edge of the room.
- The wedding party tends to enjoy a farm table that keeps everyone together.
- Anyone using a wheelchair or walker needs a route in that doesn't depend on other guests moving their chairs.
A layout should make guests feel considered rather than merely assigned. That's mostly a matter of who sits where, and it costs nothing to get right.
Outside In
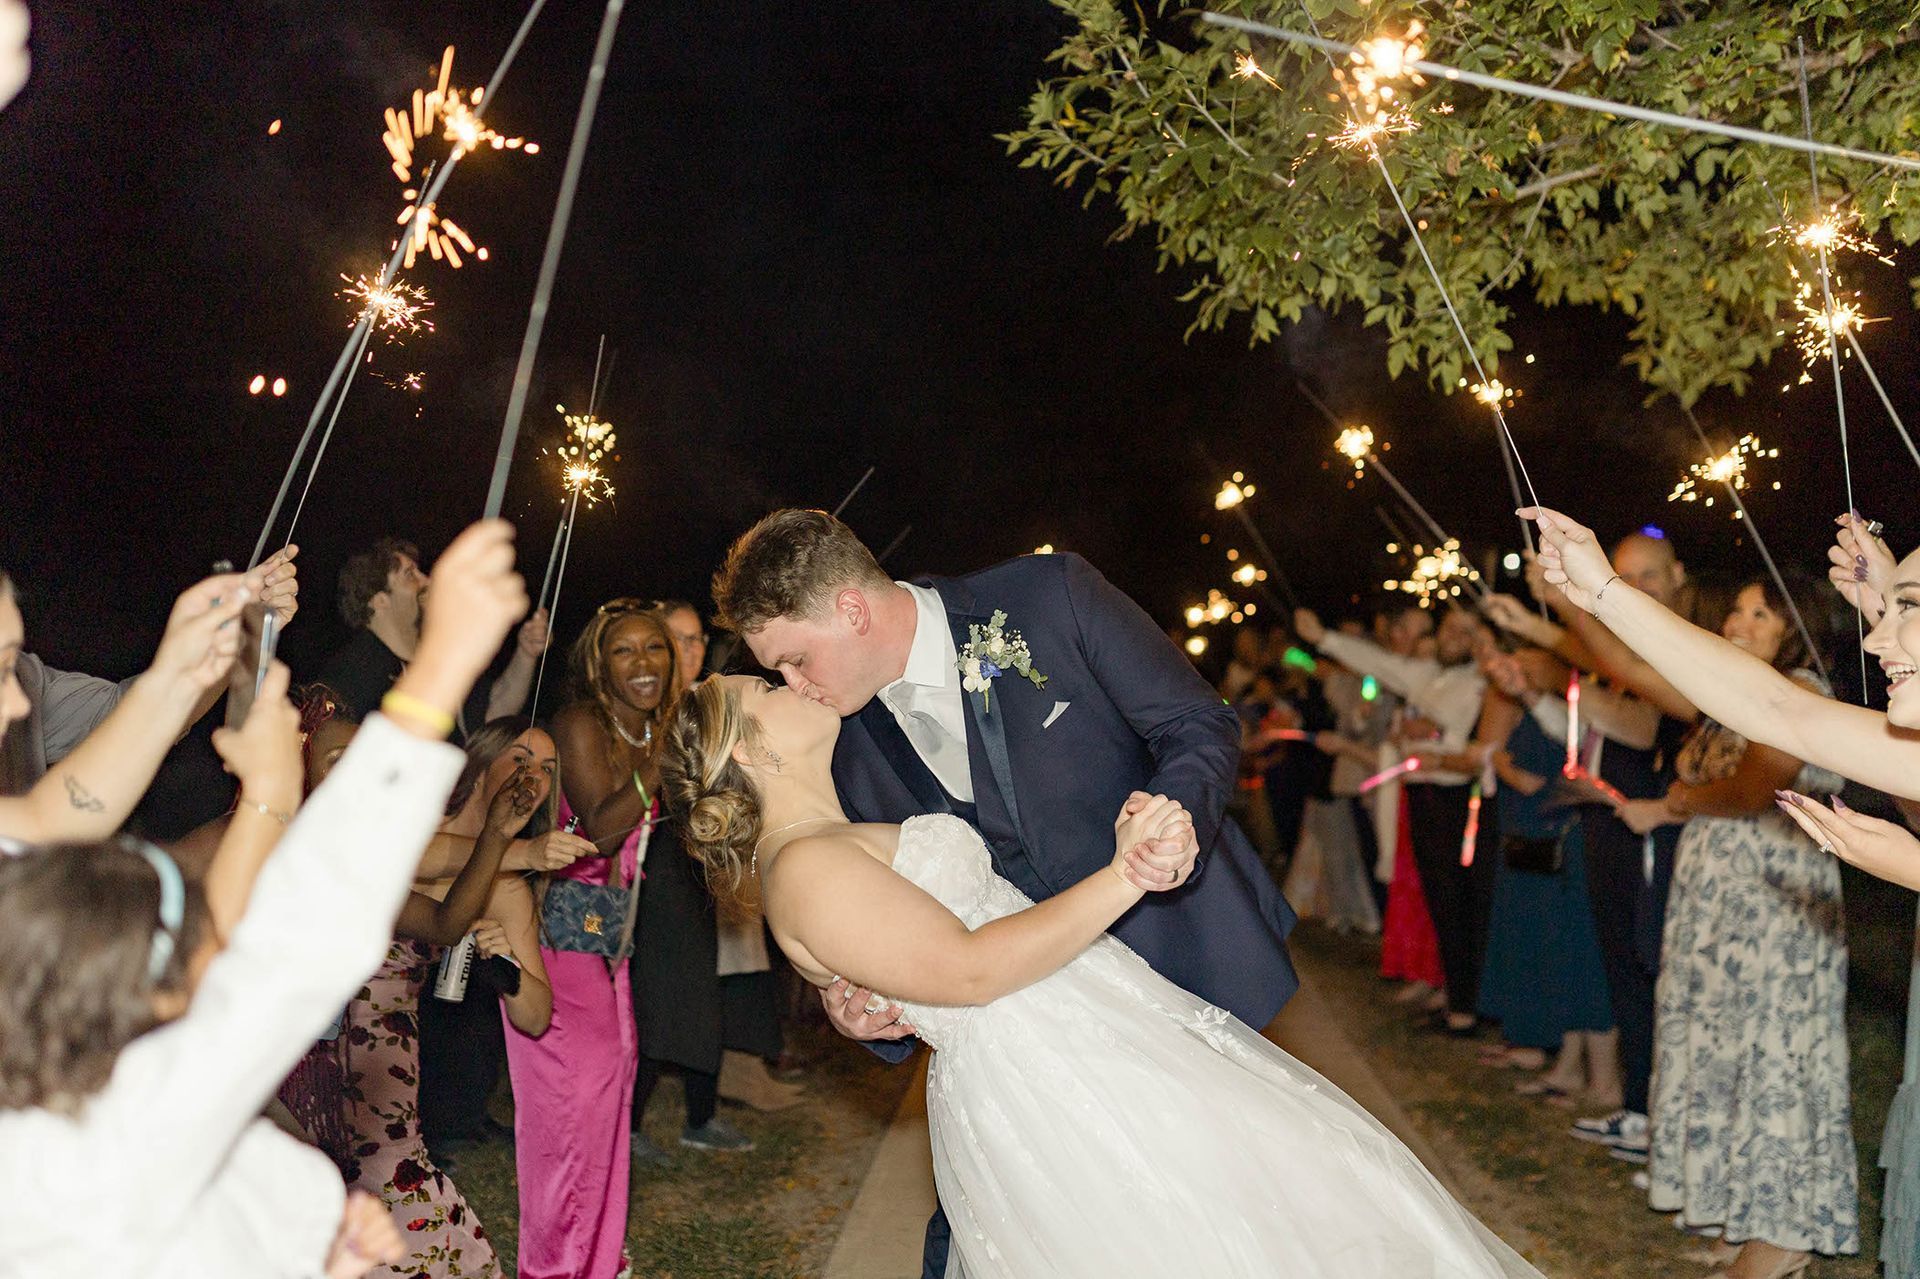
Indiana barn venues are at their best when guests get both the outdoor setting and the indoor reception. The Covenant Place's outdoor ceremony area includes a private flower garden, church pews, and a pergola, and after the ceremony guests can move toward the reception while the wedding party takes photos.
The transition is where this plan succeeds or falls apart. Guests should know where to go once the ceremony ends. The guest book, card box, seating chart, escort cards, and cocktail hour details need to sit where people will actually encounter them. Restrooms should be easy to find before dinner. The reception entrance should feel finished when guests arrive, not like a room still being assembled around them.
Plan the wedding party's movements with the same care. Where do they go immediately after the ceremony? Where do family photos happen? Where can the couple pause before entering the reception? Those behind-the-scenes routes are most of what makes the guest experience feel calm.
The Rain Plan Is a Design
Every outdoor ceremony needs an indoor backup, and that backup should be designed before the forecast becomes stressful. Ask where the aisle would go, where family would sit, what happens to reception tables, and how the ceremony florals could be reused indoors.
The wedding packages page notes that the main hall can host both ceremony and reception if weather becomes an issue, which is the useful half of the answer. Connect it to your actual guest count and timeline: ask how the room reset works, who does it, how long it takes, whether it's included, and when the decision gets made.
The indoor version shouldn't feel like a backup in the emotional sense. It should feel like a second version of the same wedding. If the aisle, seating, focal point, music, and florals are planned with care, guests will feel hosted whatever the sky does.

Bar, Buffet, Band, Cake
Once the ceremony and table plan are set, place the service pieces — this is usually what decides whether a room feels calm or crowded.
The bar should be easy to find and positioned so its line doesn't block the entrance or dinner service. The buffet needs a clear path that doesn't cut through seating. The DJ or band should be close enough to the dance floor to keep the energy connected, with access to power. The cake should be visible for photographs without sitting in the current of every guest walking toward dinner.
Photo booths, memory tables, and guest books tend to work near the entrance or cocktail area, where they give guests something to do during natural pauses without crowding the main aisle. Sound is worth its own question in a barn: ask where DJs usually set up, which speaker positions work, and how music carries through the room.
Accessibility belongs in the same conversation, not a separate one. Older guests, guests with mobility needs, families with young children, and vendors carrying equipment all need routes that read clearly. Keep the high-traffic paths open — restrooms, exits, bar, food service, dance floor.
Finish It With Your Vendors
A barn wedding floor plan should make the day feel easy. Guests know where to go. Vendors know how to work. The couple is visible. Dinner moves without congestion. And the dance floor looks inviting long before the music starts.
Frequently Asked Questions
What is the best wedding floor plan for a barn venue?
It depends on guest count, ceremony location, food service, dance floor placement, and vendor needs. Common choices are rounds around a central dance floor, long farm tables for a shared-dinner look, or a mix of both.
Should the dance floor be in the center of the room?
A centered dance floor usually works well because it keeps the energy visible and gives guests an obvious place to gather. If the venue has a chandelier or another focal point, that makes a strong anchor for the dance area.
Are round tables or farm tables better for a barn wedding?
Rounds are easier for conversation and more flexible to seat. Farm tables create a warm, shared-dinner look. A mixed layout gives you both comfort and visual interest.
How should couples plan for an indoor ceremony backup?
Ask the venue where the aisle, chairs, family seating, altar, and decor would go indoors. Confirm who handles the change, when the decision is made, and how the reception setup is protected.
Where should the bar and buffet go in a barn wedding layout?
Where guests can find them without blocking the entrance, dance floor, table aisles, or vendor paths. Ask the venue and caterer where service tends to move best in that particular room.
Planning a layout is much easier when you can stand in the room and test the flow. Bring your guest count, table style, and must-have moments, and walk it through — ceremony seating, dinner movement, dancing, vendor setup, and photo locations all make more sense in the space than on paper.